If you’ve long wanted a storage cabinet that lets you retrieve items from two separate rooms or two different work zones, what you’re looking for is a double-sided cabinet, through-cabinet, or pass-through cabinet. These units feature operable doors, hinged panels or access openings on opposite sides. The storage compartment is accessible from both faces, instead of only opening from the front. More than simple partition walls, they streamline traffic flow, eliminate dead storage corners and turn solid partition walls into functional storage elements.
This type of cabinet goes by many industry names: double-sided cabinet, dual-finish cabinet, back-to-back cabinet, operable back-to-back cabinet, partition cabinet, and island pass-through cabinet. A critical distinction must be made: a true double-sided access cabinet is not the same as two single-access cabinets mounted back-to-back. The latter consists of two separate cabinets joined rear-to-rear with no shared interior space. A genuine double-sided access cabinet has one continuous storage cavity, with independent access doors fitted on both sides.
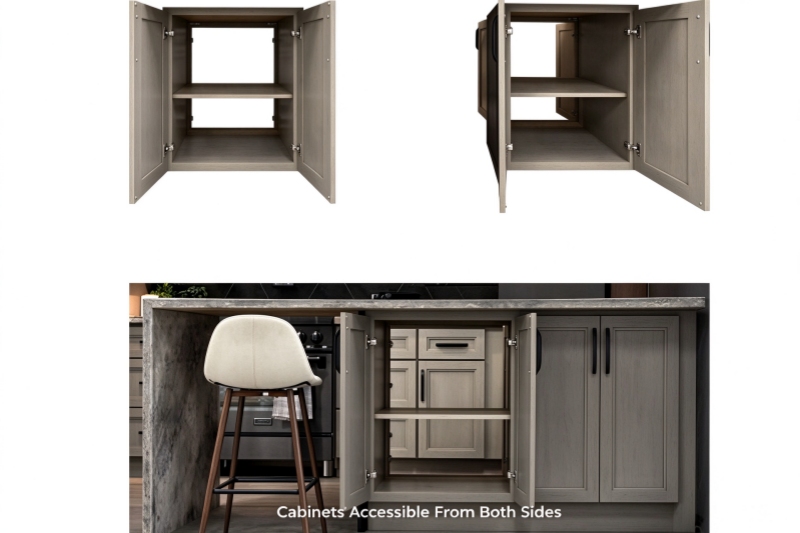
Main Types of Double-Sided Access Cabinets
1. Double-Sided Base Island Cabinet
- Description: The most popular style for open-concept kitchens. Classic double shaker kitchen island cabinets have doors fitted on both sides. One face opens toward the cooking and prep zone, while the opposite face opens toward a breakfast bar with seating. This is a single integrated unit, not two separate cabinets butted together.
- Standard Dimensions: Overall depths of 24 in, 36 in (24+12), 42 in (24+18); cabinet body height 34.5 in plus a 1.5 in countertop for a finished 36 in countertop height; bar-height countertop at 42 in; individual cabinet widths 12–48 in, built in runs with end panels.
- Best For: Open-concept kitchen main islands, breakfast bars, islands with seating on one side.
- Notes: Sinks, cooktops, dishwashers and electrical outlets typically occupy the central section and require internal compartmentalization. Always confirm the location of plumbing and utilities before planning storage, not the reverse.
2. Back-to-Back Base Cabinets
- Description: Two standard independent base cabinets fixed back-to-back without a wall between them. Visually it creates a deep island, yet internally it contains two separate cabinet sets sharing a common back panel.
- Construction: The back panels of the two cabinets are secured together, or a 3/4 in divider panel is installed in between. It offers strong cost advantages, as cabinet boxes, drawers, doors and shelves all use standard components. The tradeoff is substantial depth: two 24 in cabinets joined equal a total depth of 48 in, suited only for spacious layouts.
- Standard Dimensions: Full depth 24+24 in; also available as 24+12 / 24+15 / 24+18 in, with the shallower side often fitted with open shelving.
- Best For: Large kitchens, long run islands, budget-focused commercial projects.
- Notes: Toe kicks and adjustable leveling feet are required on both sides. Joined cabinets without a divider panel are prone to shifting and warping; an intermediate panel improves structural rigidity.
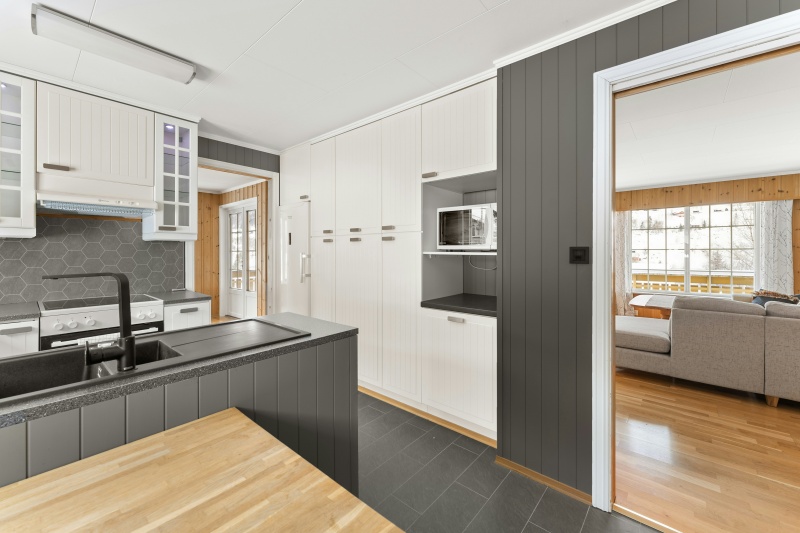
3. Wall-Recessed Pass-Through Cabinet
- Description: A shallow cabinet set into a pre-framed wall opening, accessible from Room A on one side and the adjacent Room B on the other. Unlike deep island units, its primary purpose is transferring items between rooms rather than doubling storage capacity.
- Construction: The opening is framed with wood headers and stiles, and the cabinet is fastened to this frame, with matching finishes on both room sides. As it penetrates a partition wall, local building codes must be followed, including partition load limits and fire separation requirements (mandatory fire-rated construction when connecting to a garage). Confirm with local authorities early on; retrofitting is extremely costly.
- Standard Dimensions: Depth 12–18 in to minimize intrusion into both rooms; width 24–48 in; counter-height units at 36 in, tall pantry versions 84–96 in.
- Best For: Kitchen ↔ hallway, kitchen ↔ laundry room, utility room ↔ garage, bathroom ↔ bedroom (linen storage), study ↔ living room.
- Notes: Check for in-wall plumbing and wiring, door swing interference on both sides, and matching trim/color finishes between the two spaces.
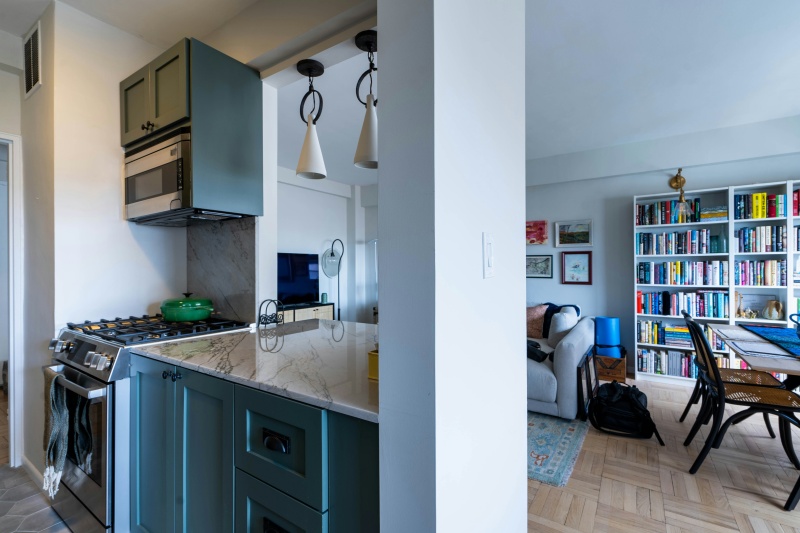
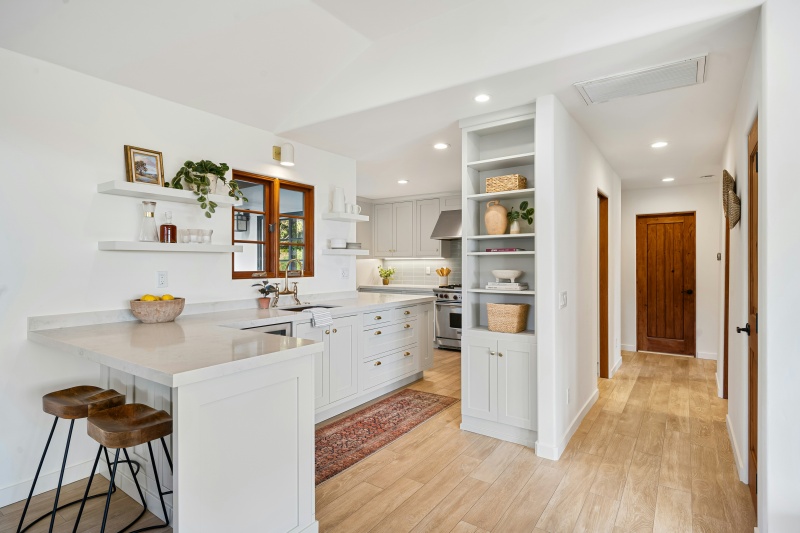
4. Peninsula / Partition Run Cabinet
- Description: A base cabinet anchored to a wall at one end and open on the far end, with one side facing a work aisle and the other facing the dining or living area.
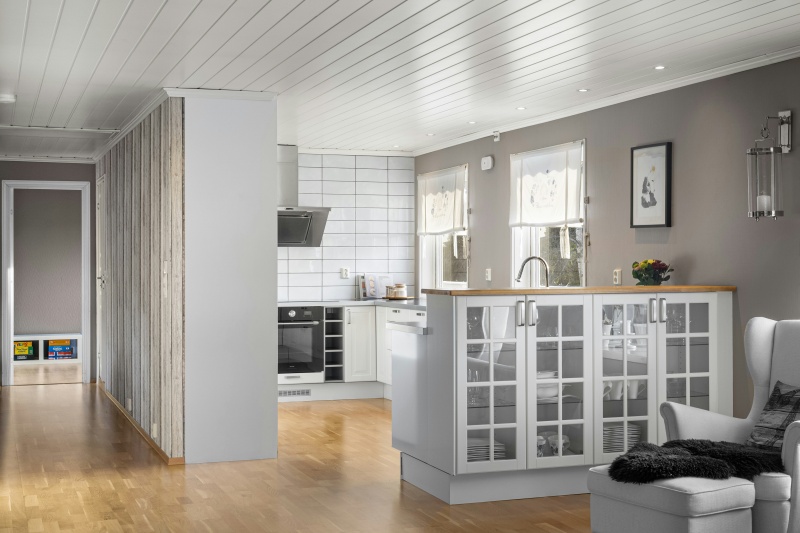
- Construction: Most feature asymmetric depths: 24 in on the work side and 12–18 in on the living area side. It can be built from two joined cabinets or as a single stepped cabinet body. The outward side commonly uses open shelving or glass doors to reduce visual bulk for cookbooks, china and wine.
- Standard Dimensions: Overall depth 36–42 in. End panels are a key visual detail and must be finished with color-matched end skins; raw substrate should never be exposed.
- Best For: Galley kitchens, compact open-plan spaces, apartments where a freestanding full island will not fit.
- Notes: Legroom must be allocated for seating. NKBA guidelines: 32 in clearance for seated use with no through-traffic; 36 in for side passage; 44 in for full pedestrian clearance.
True Pass-Through Cabinet vs Back-to-Back Paired Cabinets
| Comparison Item |
True Double-Sided Pass-Through Cabinet |
Two Independent Cabinets Mounted Back-to-Back |
| Internal Space |
One continuous connected storage cavity |
Two fully separate boxes, storage isolated |
| Access Method |
Open the door on Side A; the same shelf contents can be reached from Side B |
Contents on Side A are only accessible from Side A; Side B storage is independent |
| Cost & Thickness |
Slimmer overall profile, custom-built with higher labor cost |
Off-the-shelf assembled cabinets, easier sourcing, lower price |
| Structure & Weight |
Single rigid cabinet body resisting hinge pull from both sides |
Two fastened cabinets, heavier combined assembly |
- If you need to pass items between two rooms, specify a pass-through cabinet with a shared interior cavity. If you only want a partition with separate storage on each side and are working within a tight budget, paired back-to-back cabinets are the cost-effective option.
Panel Material Options for Double-Sided Cabinets
Because doors are mounted on both faces, double-sided cabinets experience greater loading than standard single-access cabinets, so material selection is more critical.
1. Plywood (birch, oak, rubber wood veneer core)
The top choice for custom double-sided cabinets. High screw holding power, stable structure, and superior moisture resistance compared to MDF and particle board. Ideal for freestanding partition cabinets, kitchen islands and moderately humid spaces such as bathrooms. It is the dominant substrate for high-end custom double-sided cabinets. As a Vietnam-based cabinet supplier, we provide custom solutions.
2. Melamine board (particle board core)
Economical option for dry, low-wear areas such as living room partitions. Wide color selection, smooth matte finish and simple maintenance. Drawback: Once edge banding is chipped, moisture penetrates the particle board core and causes rapid swelling. Suitable for budget apartments and multi-family housing projects, and can be ordered alongside European flat-panel melamine kitchen cabinets for one-stop whole-home installation.
3. Medium-Density Fiberboard (MDF)
Well suited for smooth painted doors and matte inset styles. Not for humid zones: bathrooms, laundry rooms and high-humidity coastal regions. Poor moisture resistance and weaker screw retention at repeated hinge locations.
4. Solid Wood (oak, maple, rubber wood)
Premium selection for farmhouse, Shaker-style and traditional partition cabinets. It can be sanded and refinished over time, yet solid wood expands and contracts with humidity and temperature. Hinge installation must accommodate movement. Heavy weight and higher cost; recommended only for climate-stable dry interiors.
Advantages of Cabinets That Open on Both Sides
- Improved workflow: Reduces travel distance between open kitchens, utility rooms and laundry zones.
- Partitioning without wasting space: Replaces heavy solid half-walls with storage, excellent for small homes, apartments and accessory dwellings.
- Shared storage: Dishes, linens and supplies can be accessed from two rooms.
- Fewer dead zones: Dual-access doors on corners and partitions bring deep storage within easy reach.
- Family-friendly for multi-generational and large households: Multiple users can retrieve items simultaneously without crowding.
Key Considerations Before Ordering or Customizing
- Wall structural constraints: Recessed pass-through cabinets require wall stud modifications and rough-in coordination. Installation in load-bearing walls needs review by a structural engineer and is complex.
- Humidity cross-zone risk: Pass-through cabinets bridging dry and wet spaces (kitchen to bathroom) require fully sealed cabinet bodies and edge banding.
- Door swing clearance: Measure both sides to ensure doors do not collide with walkways or seating. Sliding doors or touch-latch handleless doors avoid this conflict.
Closing Remarks
Double-access cabinets are a highly practical custom cabinet solution for open-concept home design. Whether built as a double-sided island base cabinet, back-to-back base set, wall recessed pass-through or freestanding partition cabinet, the core principle remains: one storage space with two access points.
Great performance relies on thoughtful layout planning, suitable substrates and high-quality hinge hardware. If you are renovating or working on multi-family housing projects, first clarify whether you need a truly connected pass-through cabinet or simply two cabinets placed back-to-back. This distinction directly impacts your budget and user experience. For any cabinet customization inquiries, reach out to Union Wood for professional guidance.



 Newsletter
 Español

 IPv6 network supported