
What Are You Looking For?
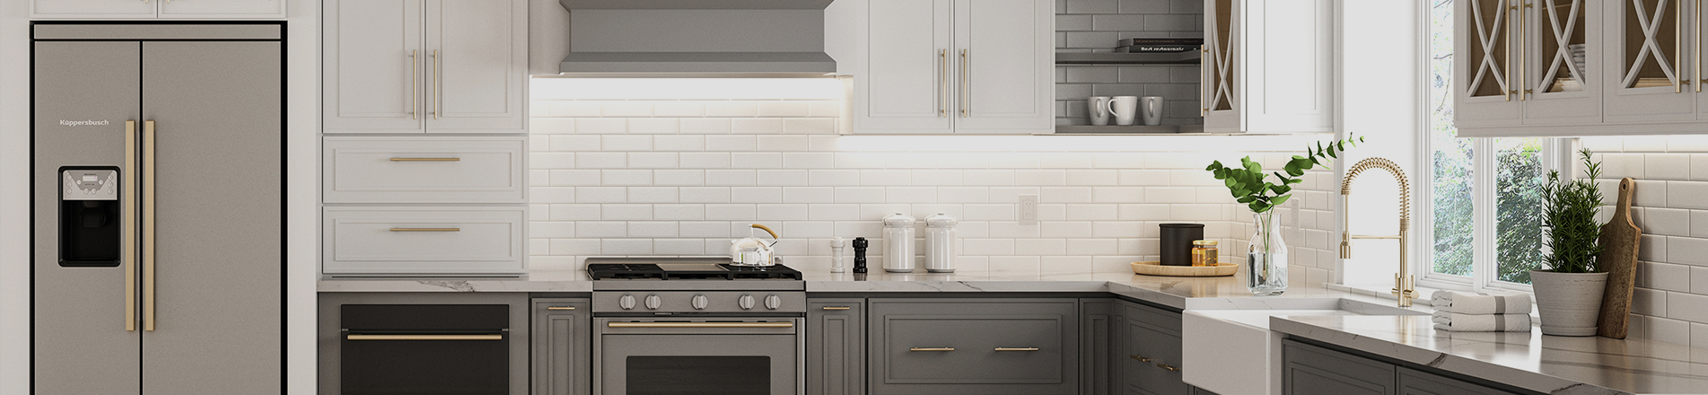
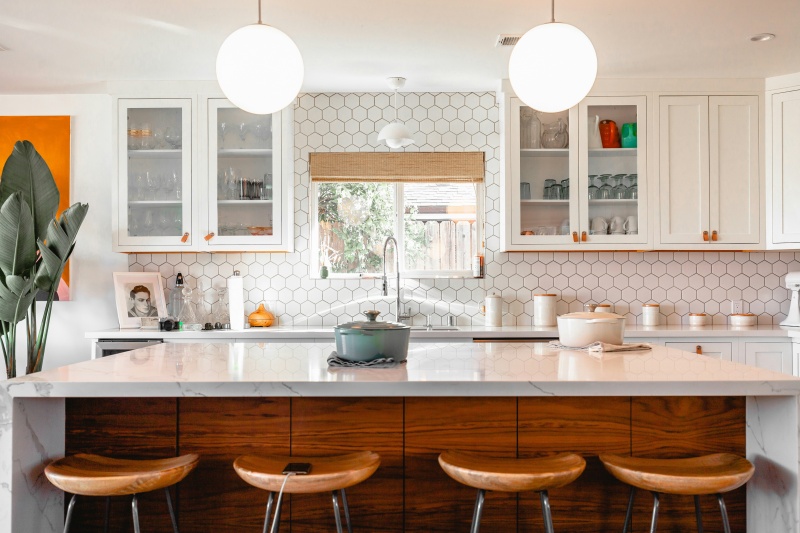
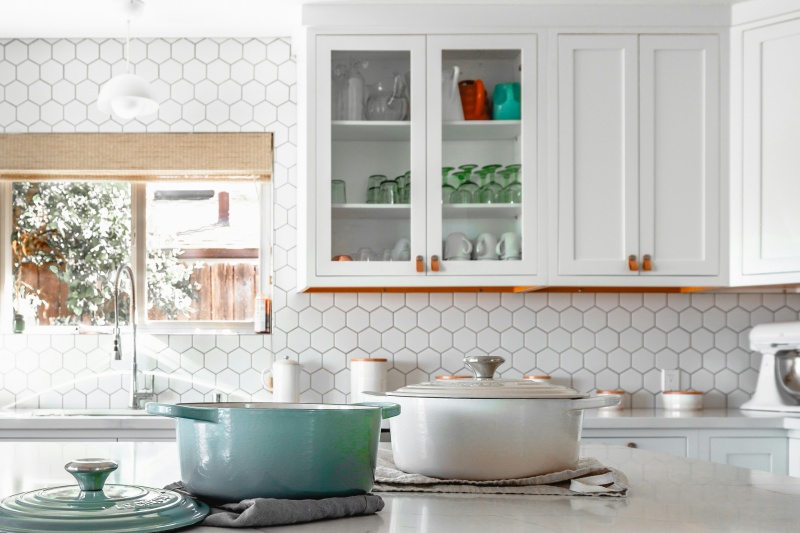
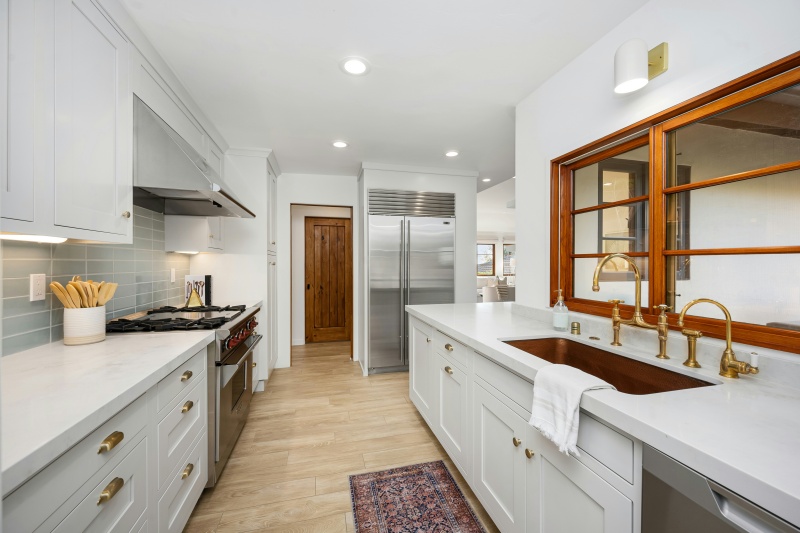
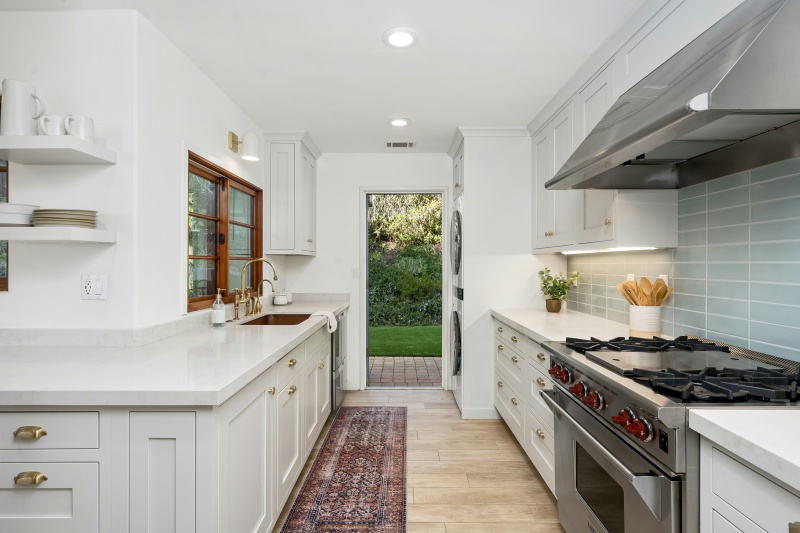
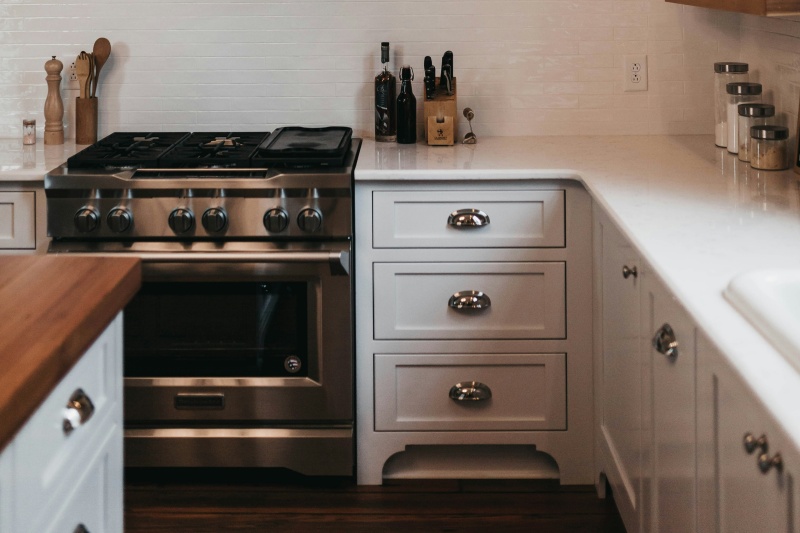
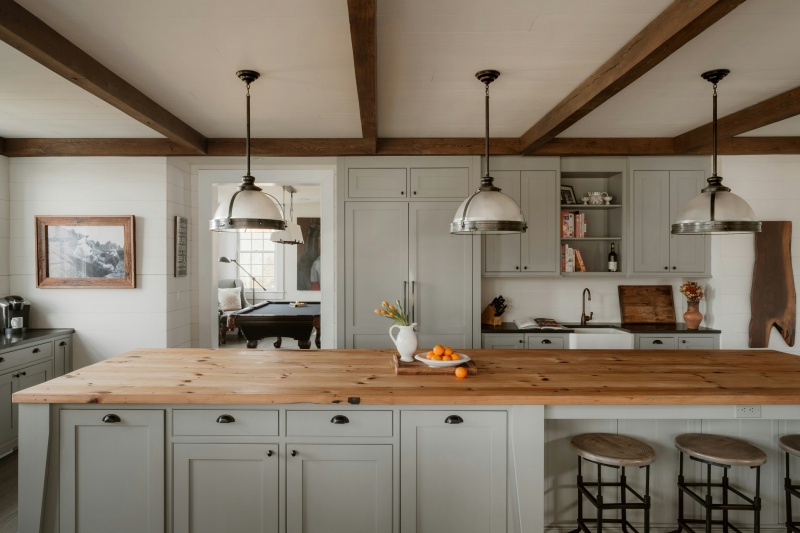
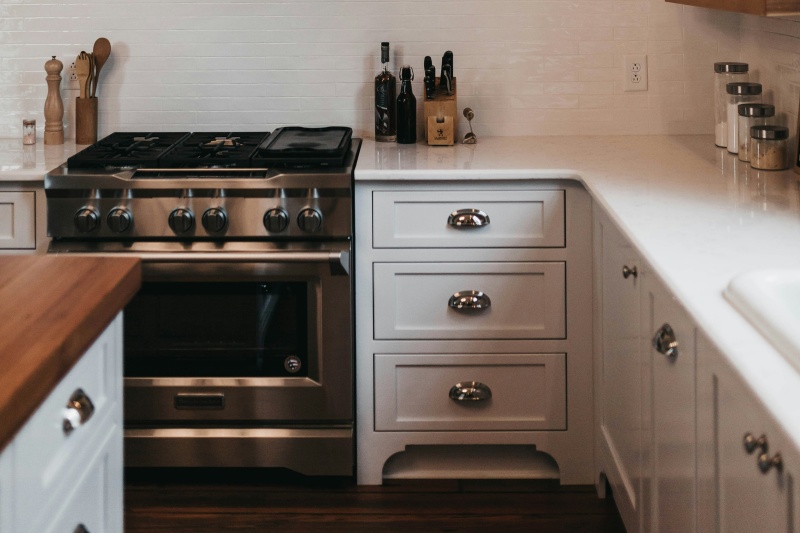
We supply multi-family turnkey inset cabinet packages in bulk. The complete packages include kitchen cabinets, bathroom vanities, storage cabinets and mudroom cabinets, together with a full set of hardware.
Item No :
Inset CabinetOrder(MOQ) :
One containerPayment :
TTProduct Origin :
VietnamShipping Port :
Ho Chi MinhLead Time :
45-60 daysThese multi-family turnkey inset cabinet packages deliver standardized, replicable turnkey solutions for multi-family housing. Once the technical specifications are finalized, the same design can be rolled out consistently across dozens to hundreds of units. They feature tight cost control, reliable lead times and streamlined installation procedures, built for long-term durability under heavy use in both rental and owner-occupied homes.
At Union Wood, our multi-family turnkey inset cabinet packages are engineered for apartments, rental communities, townhome clusters, mixed-use residential floors, serviced apartments, affordable housing and mid-rise residential projects. All units share matching finishes, with project-coded packaging, complete documentation and end-to-end export logistics support.
Our Vietnam factory packs RTA shipments in flat packs. This packaging method efficiently reduces shipping volume and provides superior protection for cabinet panels and components. It minimizes damage from impacts and shifting during long-distance transit. Carefully packed by skilled staff, the products arrive at customers’ premises in perfect condition.

Table of Contents
Specification For Wholesales
| FRAME | SOLID WOOD (1-1/2"W; 3/4"T) |
| BOX/CARCASS MATERIAL | 1/2" PLYWOOD |
| DOOR | SOLID WOOD WITH MDF CENTER PANEL |
| DRAWER BOX | 5/8" SOLID WOOD WITH DOVETAIL CONSTRUCTION |
| HINGE | SOFT CLOSING ADJUSTABLE CONCEALED HINGES |
| SHELVES | 3/4" PLYWOOD |
| TOE KICK | 1/8"PLYWOOD |
| GLIDES | FULL EXTENSION UNDERMOUNT SOFT CLOSE |
Product Definition & Market Positioning
1. What Are Turnkey Inset Cabinet Packages
Multi-family turnkey inset cabinet packages are integrated cabinet supply solutions built around standardized unit layouts, construction drawings, panel materials, finishes and hardware configurations. Developers and general contractors no longer need to source cabinet components from multiple vendors separately. Each unit receives a fully pre-configured set including kitchen base cabinets, wall cabinets, tall pantry cabinets, bathroom vanities, internal storage accessories and full hardware kits.
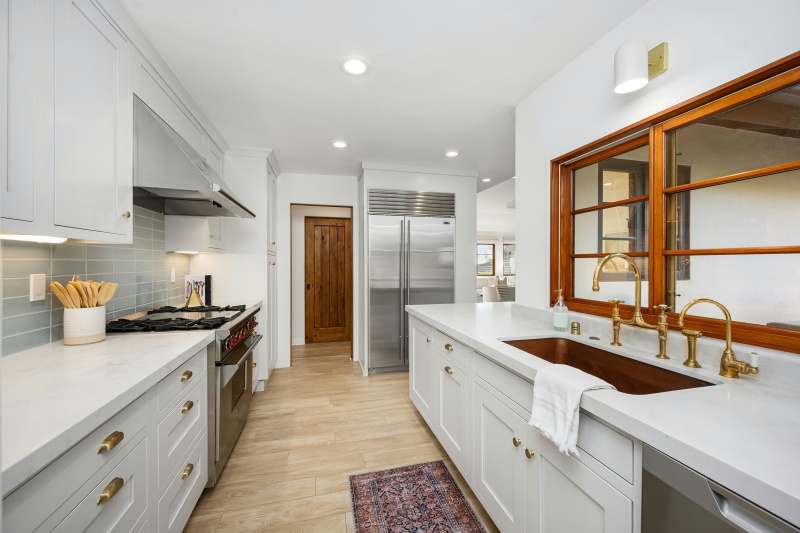
Uniformity across multi-unit installations is fully guaranteed. Specifically for inset cabinetry, doors and drawer fronts sit inside the face frame and finish flush with the frame surface. The uniform even gap around every door requires highly precise manufacturing, delivering a refined furniture-grade aesthetic.
2. Why Multi-Family Projects Require Standardized Pre-Packaged Solutions
Large residential developments feature dozens of units with highly repeated kitchen, bath and storage layouts. Without locked-in technical specifications, buyers commonly face these issues: inconsistent panel quality, color variation across production batches, mismatched hardware, out-of-control lead times, cumbersome on-site sorting, installation rework, and unavailability of matching replacement parts for future repairs.
Standardized pre-packaged cabinet sets streamline the bill of materials, shorten CNC machining setup time and unify quality inspection standards. Goods can be delivered by building, floor and unit number, ensuring identical finishes and workmanship from the first unit to the last.
This eliminates repetitive design, drawing and quoting work for identical unit layouts. It stabilizes product quality, eases warehouse pressure on construction sites, prevents premature cabinet delivery that occupies valuable site storage, and avoids project delays caused by late shipments. It also resolves the long-term maintenance headache of sourcing color-matched, size-matched replacement components.
Scope of Supplied Accessories
1. Complete Kitchen Cabinet Packages
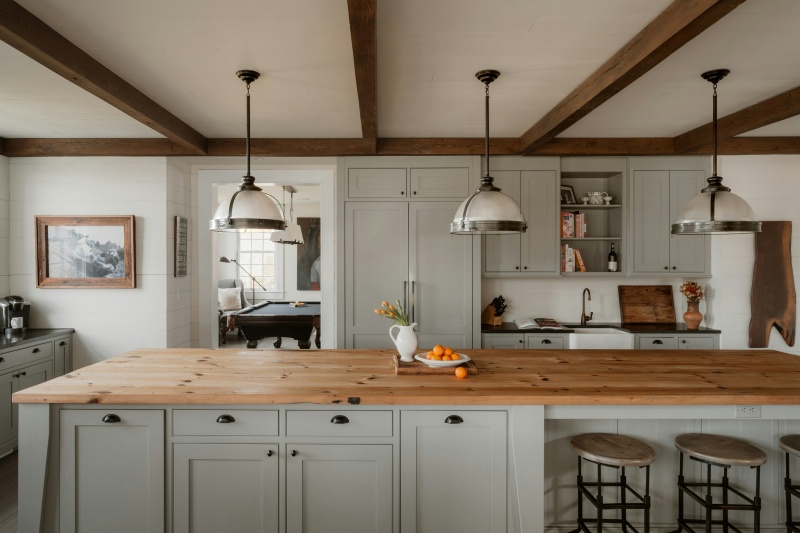
Kitchen cabinetry is produced strictly per approved layout: straight, L-shaped, U-shaped, galley, compact mini-kitchen, island and peninsula configurations. Every standardized kitchen has fixed overall dimensions, cabinet widths, door layouts, appliance cutouts, sink base structure, internal storage layout, countertop joint dimensions, hardware models and finish standards.
2. Bathroom Vanity Packages
Bathroom vanities are engineered for high humidity, frequent cleaning and heavy daily use. Sizes follow standard apartment dimensions or can be customized fully per project drawings. Each complete set includes wall-hung or freestanding cabinetry, door-and-drawer combinations, mirror cabinets, vanity tops, integrated or undermount basins, splash guards and hardware, all packed with unit-specific coding.
For coastal humid zones and ground-floor rental properties, moisture-resistant construction is mandatory to withstand repeated wet cleaning. Plywood or moisture-resistant particleboard delivers superior stability. The inset door style matches kitchen cabinetry consistently. Available finishes include UV coating, stained veneer and melamine laminate. Countertop options include quartz stone and solid ceramic integrated basins, featuring non-porous dense surfaces resistant to scrubbing and stains.
3. Wardrobes, Laundry & Utility Storage Cabinetry
Beyond kitchen and bathroom cabinetry, turnkey packages extend to walk-in closets, open wardrobes, laundry room cabinetry, mudroom storage, shoe benches, living room built-in wall cabinets and home office storage units. All modules share identical color codes, hardware grades and labeling systems to achieve consistent styling across the whole home.
4. Optional Upgrade Packages
Inset Frame Construction & Process Details
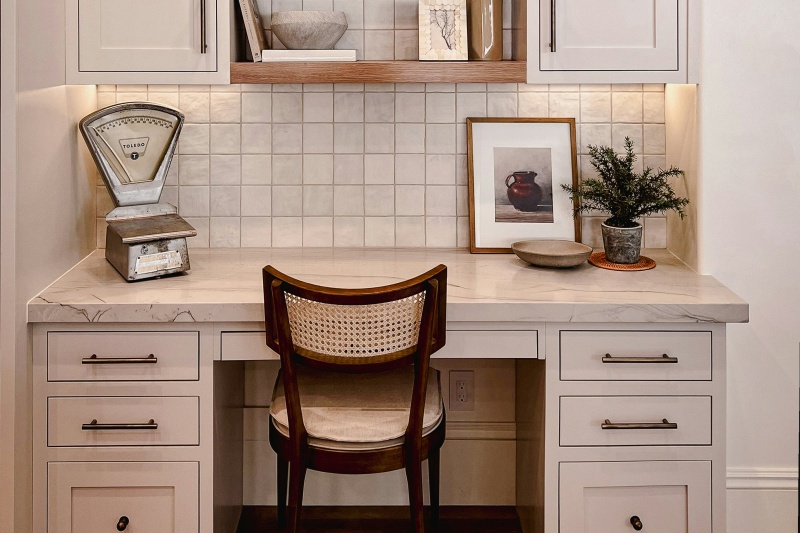
For inset cabinetry, a face frame is fitted to the front of the cabinet box. Doors and drawer fronts sit within the opening of this frame instead of overlaying its surface, delivering a flush front face with consistent, narrow gaps. Inset doors demand tight control of frame squareness, hinge adjustment precision and panel dimensional accuracy. Compared with standard overlay cabinets, they require tighter CNC machining tolerances and higher drilling precision.
The cabinet structure is engineered for long‑term residential service conditions. Materials for side panels, bottoms, top rails, backs, shelves, drawer boxes, toe kicks and face frames are selected per specification grade. Panel type, thickness, moisture resistance rating, edgebanding process and back panel fastening method are all documented in the project technical package.
Comparison of Three Door Styles: Inset, Half Overlay, Full Overlay
| Comparison Item | Inset | Partial Overlay | Full Overlay |
| Door Placement | Door sits inside the frame, flush with face frame | Door partially covers the face frame | Door nearly fully covers the face frame |
| Aesthetic Style | Traditional refined, furniture‑like, authentic American classic | Transitional traditional, partial frame lines visible | Clean modern look, visually larger doors |
| Machining Tolerance | Tight tolerances, precise gap control, 6‑way adjustable hinges required | Moderate assembly requirements | Highest tolerance for dimensional variance, lower production barrier |
| Clear Opening Width | Frame slightly reduces inner opening size | Opening partially covered by door | Frameless box delivers maximum clear opening |
| Suitable Projects | Luxury apartments, townhomes, American revival homes | Traditional residential builds, balanced look & budget | Modern minimalist projects, cost‑effective |
Application Scenarios for Multi-Family Turnkey Inset Cabinet Packages
1. Long-Term Rental Apartments
Cabinets are fitted with durable hardware and wipe-resistant finishes; spare parts can be restocked uniformly for high installation efficiency. Standardized RTA cabinets, mid-grade panels, full soft-close hardware and practical storage layouts are adopted.
2. Affordable & Mid-Rise Housing
MDF or rubber wood is selected for budget control, featuring stable construction and consistent specifications with clear bill of quantities. Modular standard sizes, fixed color codes and flat-packed RTA units are delivered in batches aligned with construction schedules.
3. Luxury Apartments & Townhomes
Cabinets feature flush inset installation with even gaps. Solid wood or plywood boxes, premium finishes and consistent fine details are supplied. Shaker-style doors, matte lacquer or stained solid wood, dovetail solid wood drawers and upgraded BLUM hinges & slides are preferred. Accent two-tone designs are available for enhanced visual depth.
4. Mixed-Use Residential Developments
A unified technical standard applies across all unit types with coordinated delivery schedules. Unit matrix management, consistent color palettes and matching hardware series are implemented. Framed cabinet doors paired with precision inset craftsmanship elevate the overall aesthetic.
5. Serviced Apartments / Residential Hotels
Compact layouts with moisture-resistant construction stand up to heavy daily use. Replacement of spare parts is simple for later maintenance. Moisture-proof cabinets are used for bathrooms; small modular kitchen cabinets mostly use flat-panel doors to visually expand space, paired with reliable DTC hardware.
Export Delivery & Supporting Services
1. Optimized container loading plans: kitchen cabinets, bathroom vanities, wardrobes and storage cabinets are consolidated in mixed loads to maximize container utilization.
2. Incoterms including FOB, CIF and others are available, with all terms strictly enforced per contract.
3. Phased shipments can be arranged to match construction handover milestones. Cargo storage follows strict protection protocols against moisture, rain, impact and heavy stacking.
4. Complete export documentation: packing list, commercial invoice, technical drawings, hardware schedule, assembly instructions, environmental certificates and phytosanitary documents for wood products.
5. Pre-shipment compliance review covering destination customs regulations, HS coding, fumigation requirements for wooden packaging and local building codes to prevent clearance delays.
Commercial Terms & Project Cooperation Models
1. MOQ & Lead Time
Wholesale project orders are container-based with consistent design, color and material. Minimum order quantity is one 40ft container. Large multi-unit projects can be scheduled for phased production. Standard lead time ranges from 45 to 60 days, subject to order volume, door styles, finish processes, hardware stock and QC cycles. Exact delivery timelines are confirmed after drawings and samples are approved.
2. Payment Terms
Standard payment structure for custom project production: deposit upon order confirmation, 50% balance before cargo departs to warehouse, and the remaining 20% due within one week after goods arrive at destination warehouse. Final terms are negotiable based on project scale, partnership tenure and agreed Incoterms.
3. Cost Optimization for Multi-Unit Projects
Quality is prioritized on exposed, visible surfaces while hidden internal cabinet components follow simplified standards:
Frequently Asked Questions (FAQ)
Q1: Are inset cabinets more expensive than overlay cabinets for multifamily?
A: Yes, inset cabinets require tighter machining tolerance and specialized hinges, so unit cost is higher. We lock fixed specs and bulk pricing for multi-phase projects to control budget and avoid variable field labor risk.
Q2: Can you supply inset cabinet packages for phased multi-family construction?
A: Absolutely. We preserve the same door style, finish, material and hinge spec across all phases, maintain color batch records and schedule staged shipments aligned with your GC construction timeline.
Q3: Can inset cabinet packages be customized for different apartment unit types?
A: Yes. We can adjust cabinet sizes, door styles, finishes, hardware, and functional layouts for studios, one-bedroom, two-bedroom, and penthouse units while keeping the same project-wide aesthetic.
Q4: What are the advantages of a turnkey cabinet package for multi-family developers?
A: A turnkey package simplifies procurement by combining design, engineering, manufacturing, hardware, labeling, packing, and shipping into one supplier. It reduces coordination work, shortens decision cycles, and improves schedule reliability.
Q5: Can I order just kitchen inset cabinets, or do you supply bathroom and storage cabinets too?
A: We supply full kitchen packages and can also provide bathroom vanities, laundry cabinets, pantry units, and general storage cabinets. For larger projects, it is more efficient to combine all cabinet scope into one package.

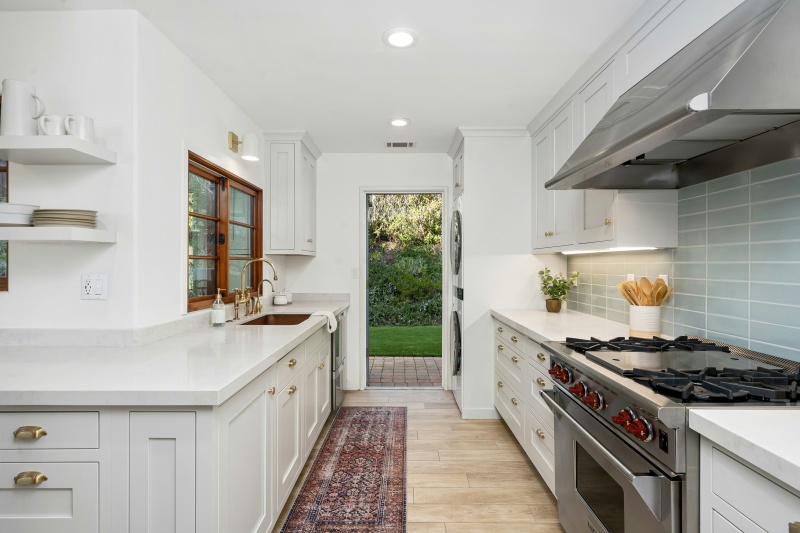
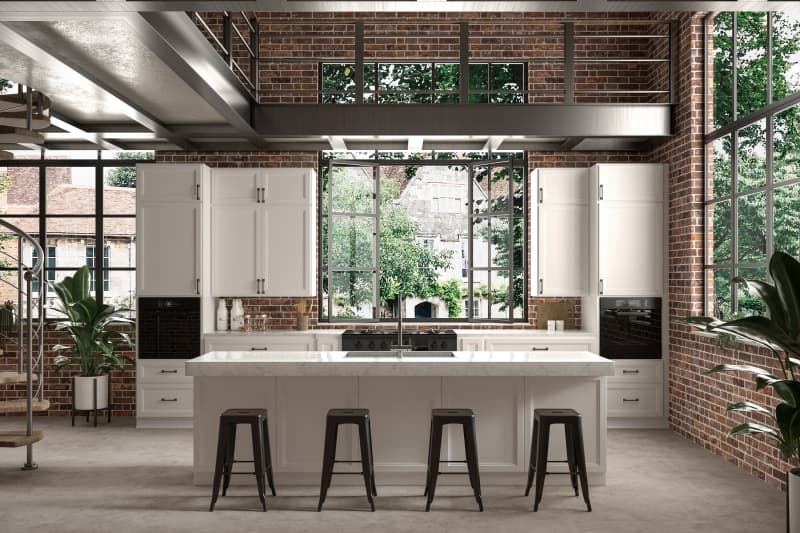
We offer popular white kitchen cabinets with frames; Shaker is a highly sought-after style, available in a variety of surface finishes.
Read More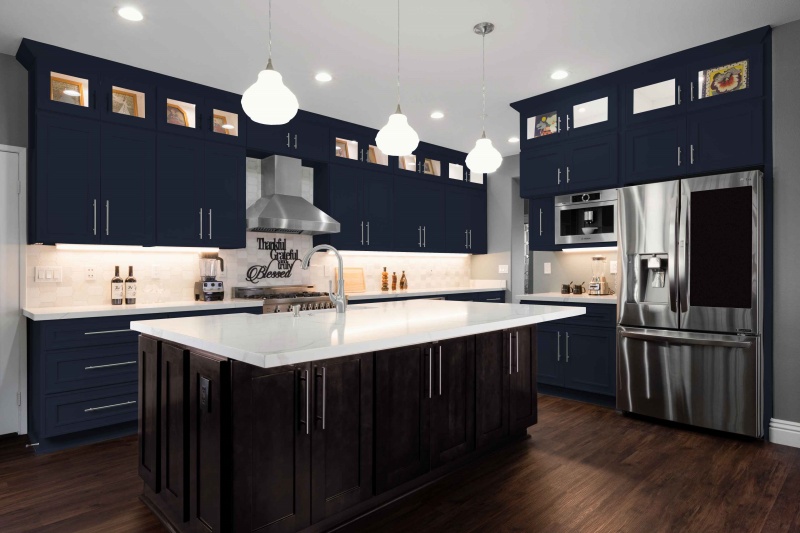
As a RTA cabinet manufacturer in Vietnam, we offer Navy Blue Face Framed Kitchen Cabinets featuring high-end modern designs, with both wholesale and customization services available.
Read More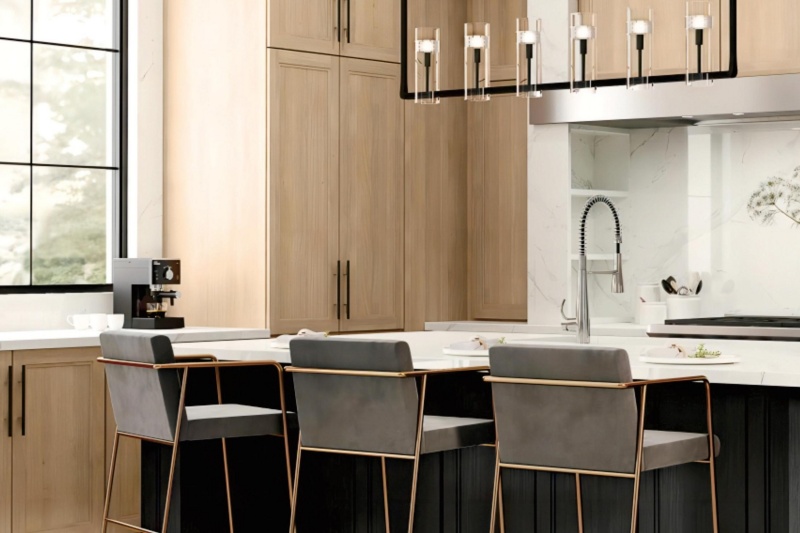
We offer mixed-color wood kitchen cabinets with two tones. These cabinets are produced in Vietnam, and all color combinations are carefully selected.
Read More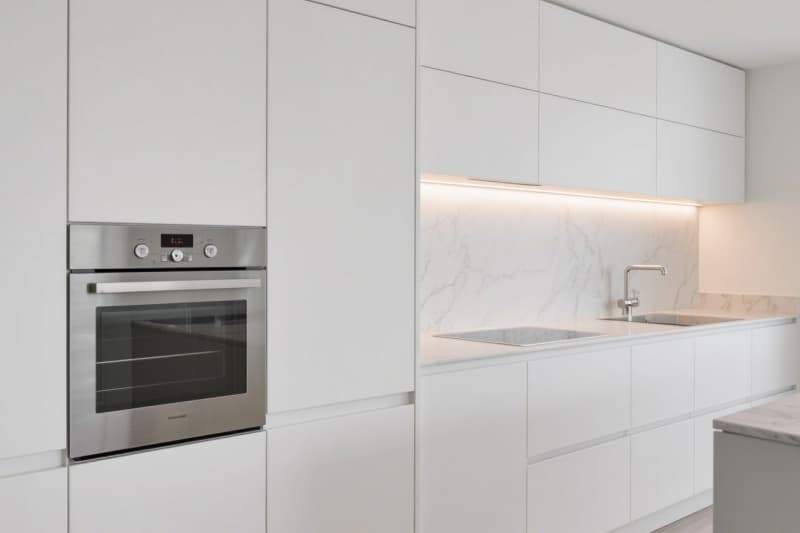
The White Oak Frameless Kitchen Cabinets we offer are ready-to-assemble, making them extremely convenient. Without traditional face frames, they enhance the overall space utilization.
Read More
The European Frameless Kitchen Cabinets we provide are equipped with a soft-closing function. They open and close quietly without noise, preventing damage caused by cabinet door collisions.
Read More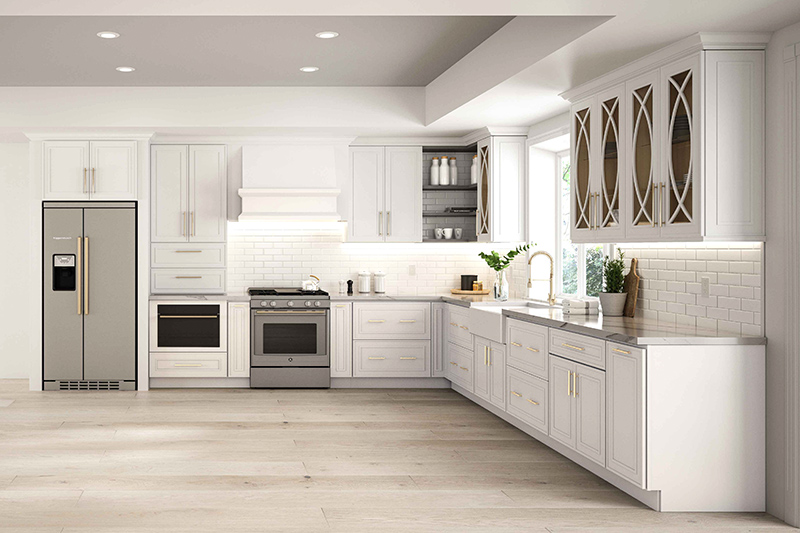
We supply custom white kitchen cabinets made in Vietnam, available in framed and frameless styles with different surface finishes.
Read More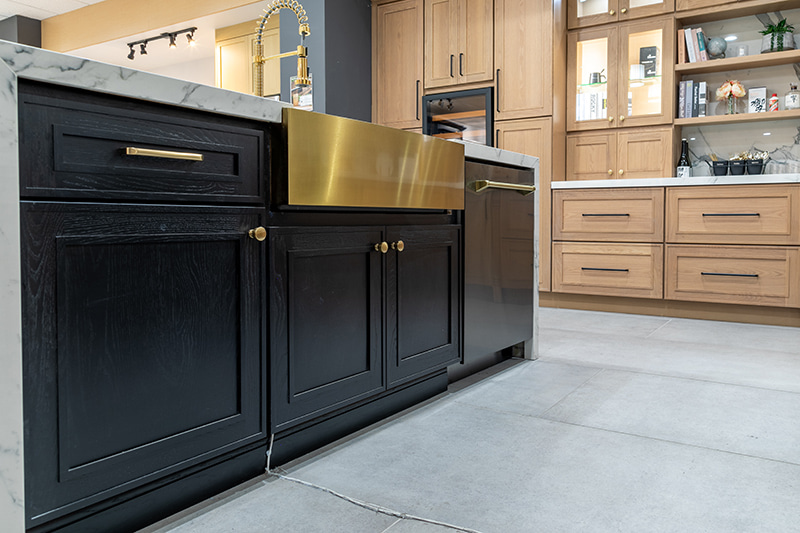
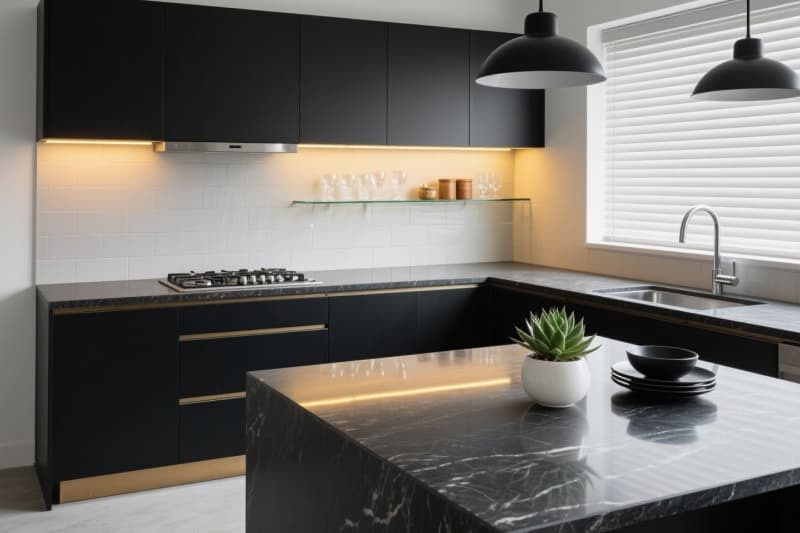
Available in framed and frameless styles with different surface finishes, Union Wood produces custom and standard black kitchen cabinets in Vietnam.
Read More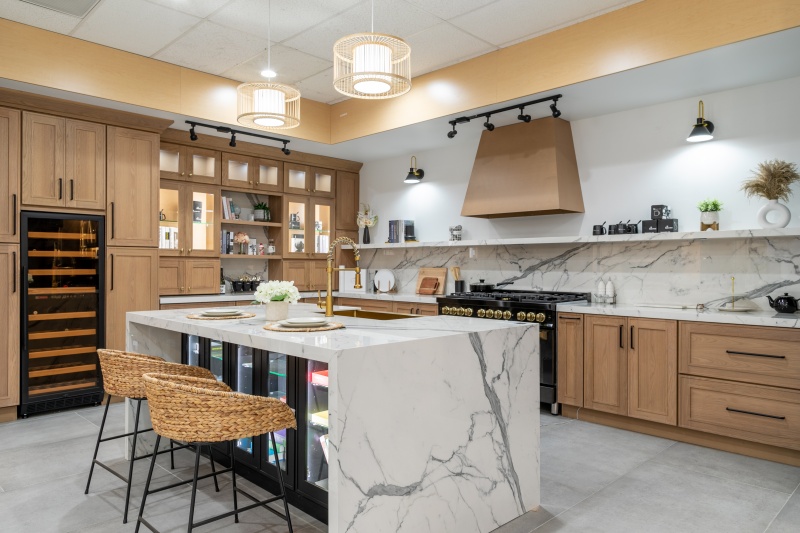
We offer standard and custom oak kitchen cabinets, which are manufactured in Vietnam and made from natural Oak Wood sourced from the United States, and also oak veneer on plywood core.
Read More


 Newsletter
 Español

 IPv6 network supported